Architectural Design
From an idea to aMeaningful space
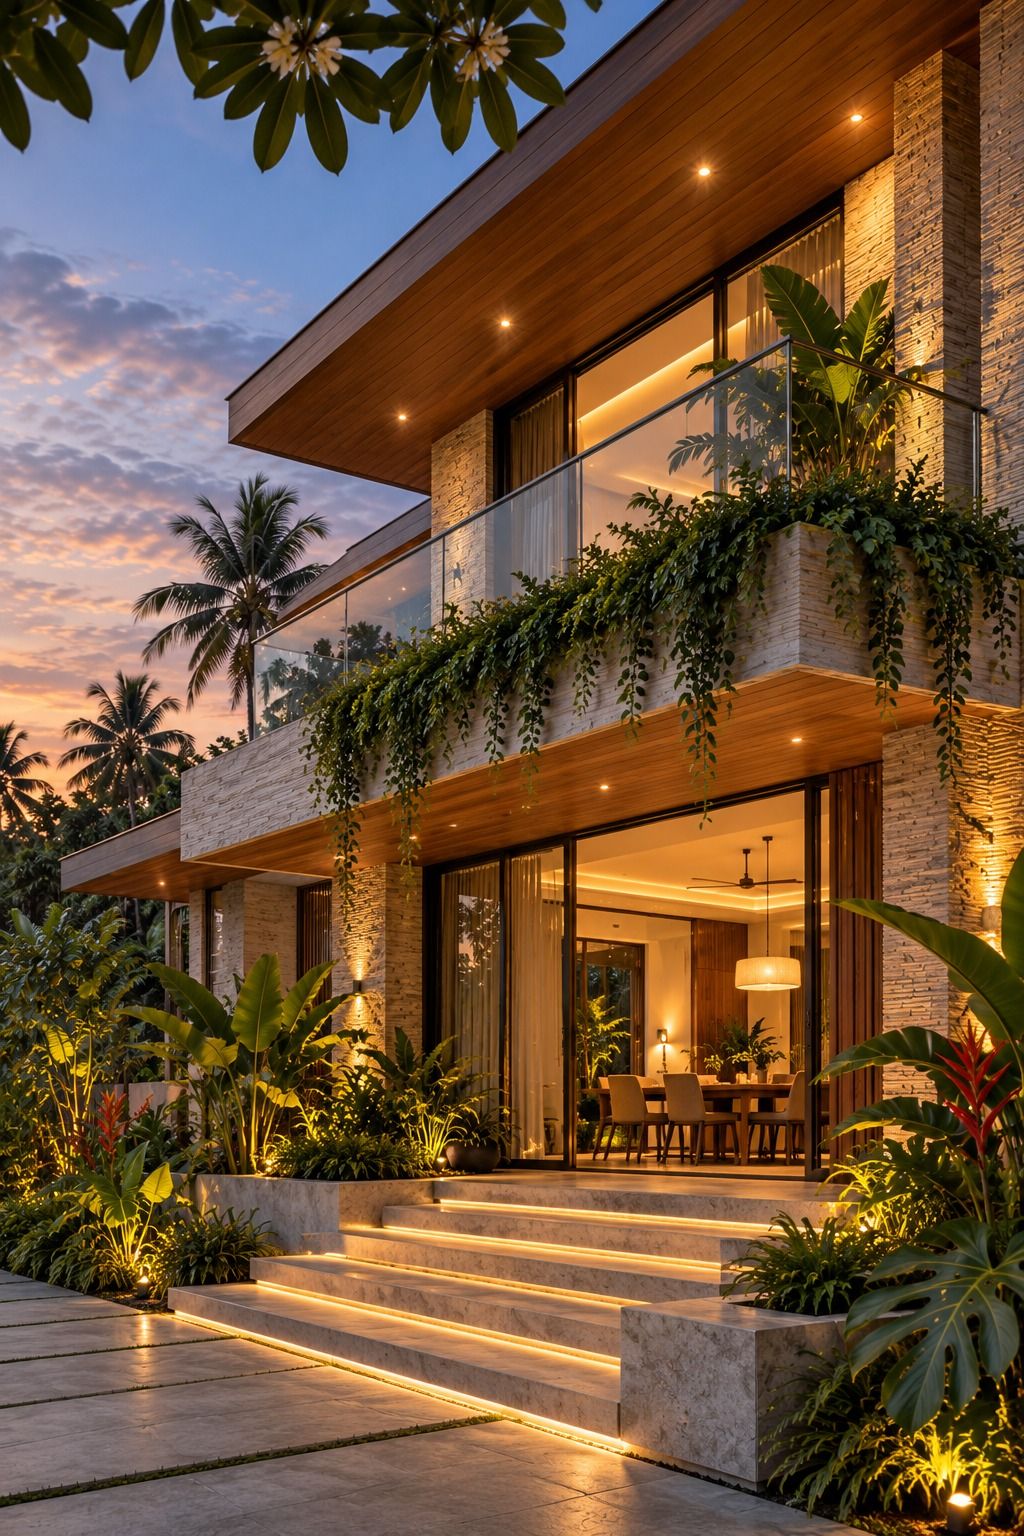
Our architectural design process begins with understanding the client’s requirements, the character of the site and the practical purpose of the space.
We explore planning, circulation, scale, natural light, ventilation, material expression and visual identity to create architecture that feels coherent, contemporary and appropriate to its environment.
Key Design Considerations
- Site-responsive planning
- Space optimisation
- Functional circulation
- Natural light and ventilation
- Contemporary visual language
- Material and façade development
Let’s create something exceptional
Your vision.Our expertise.Built with purpose.
Whether you are planning a new building, preparing architectural drawings, beginning construction or transforming an existing space, Spaceup Arch Studio is ready to help bring your vision to life.