01
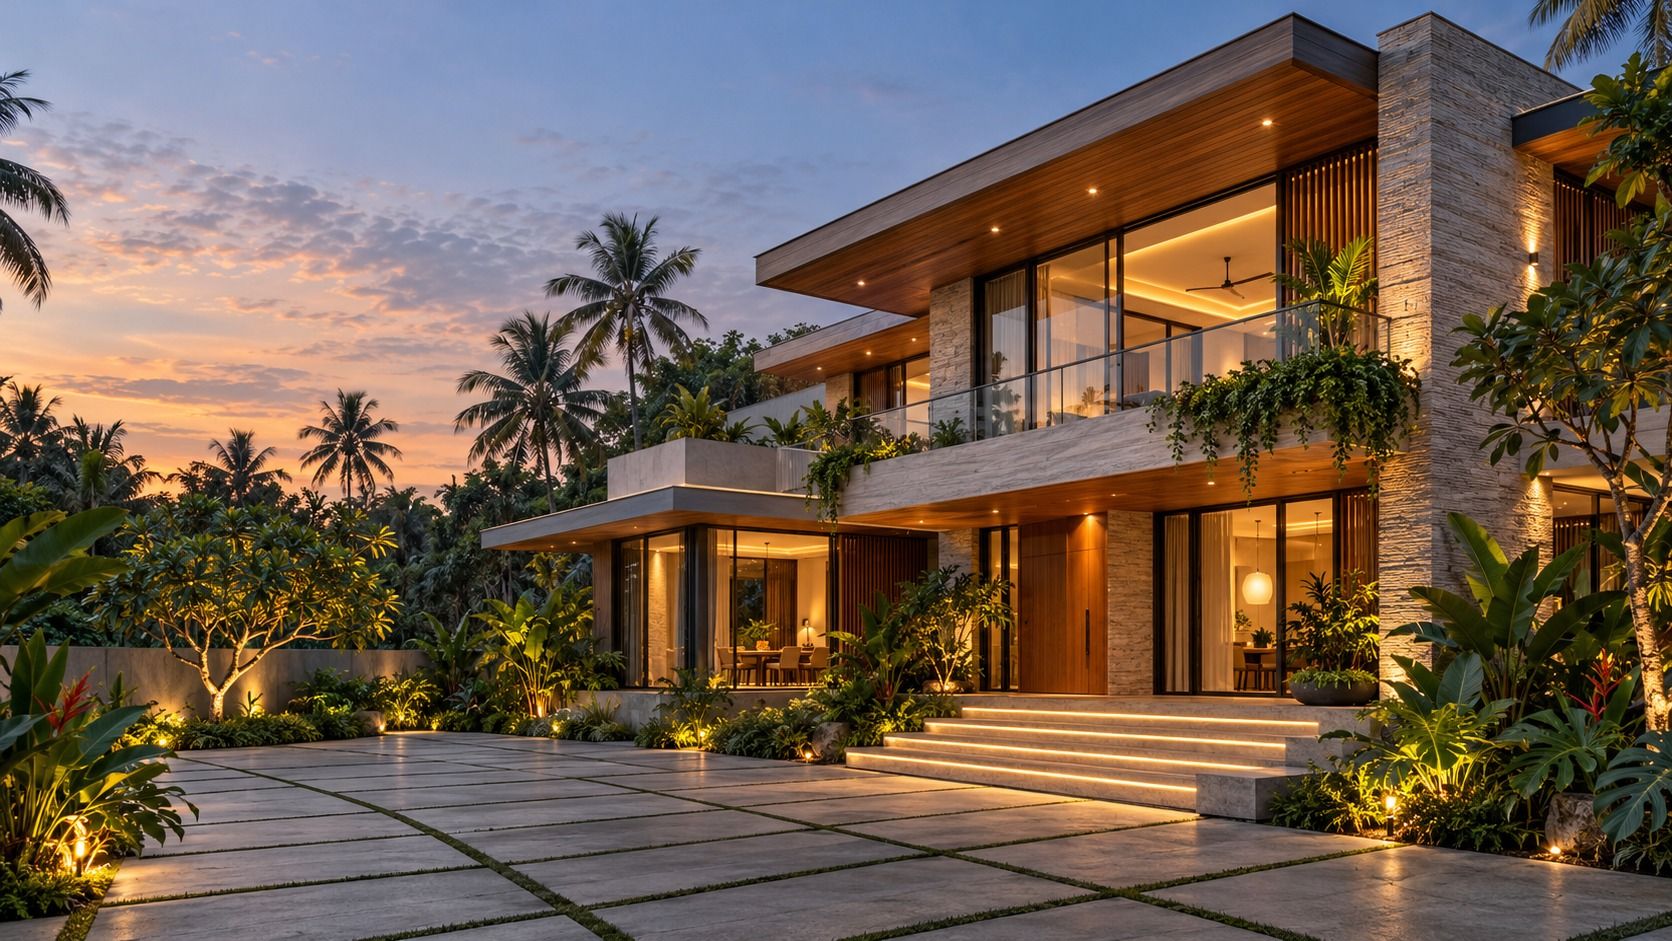
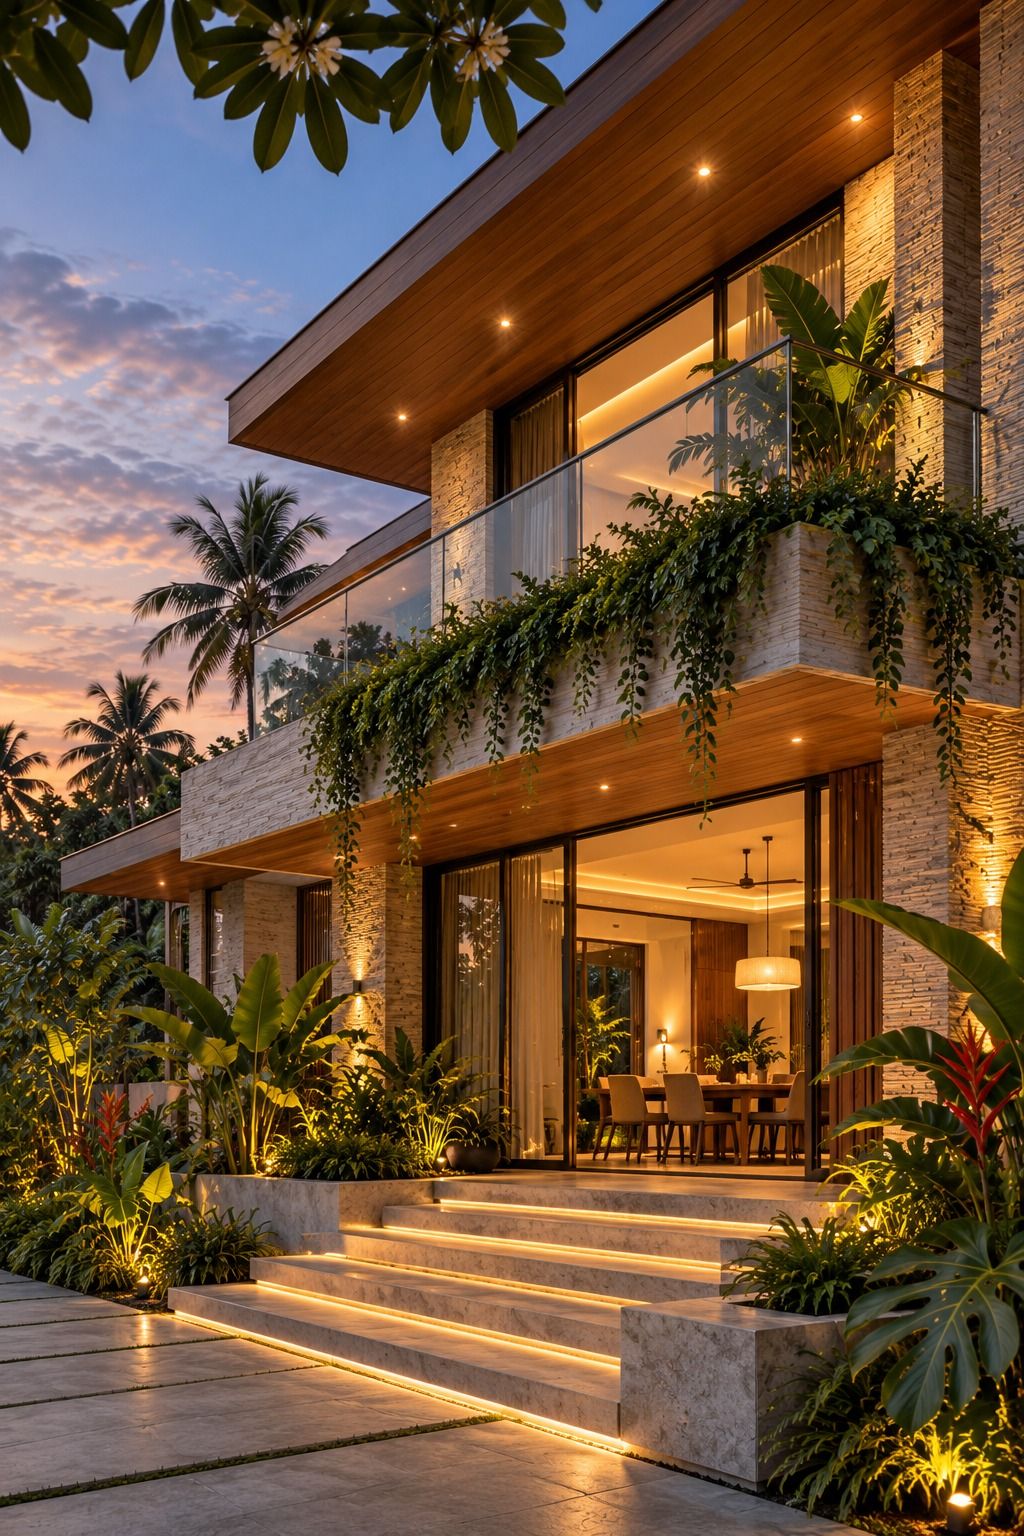
Architectural Design
Concept-driven design solutions shaped around function, context, lifestyle and long-term value.
Our Services
01
Concept-driven design solutions shaped around function, context, lifestyle and long-term value.
02
Accurate plans, elevations, working drawings and technical documentation developed for effective execution.
03 · 04
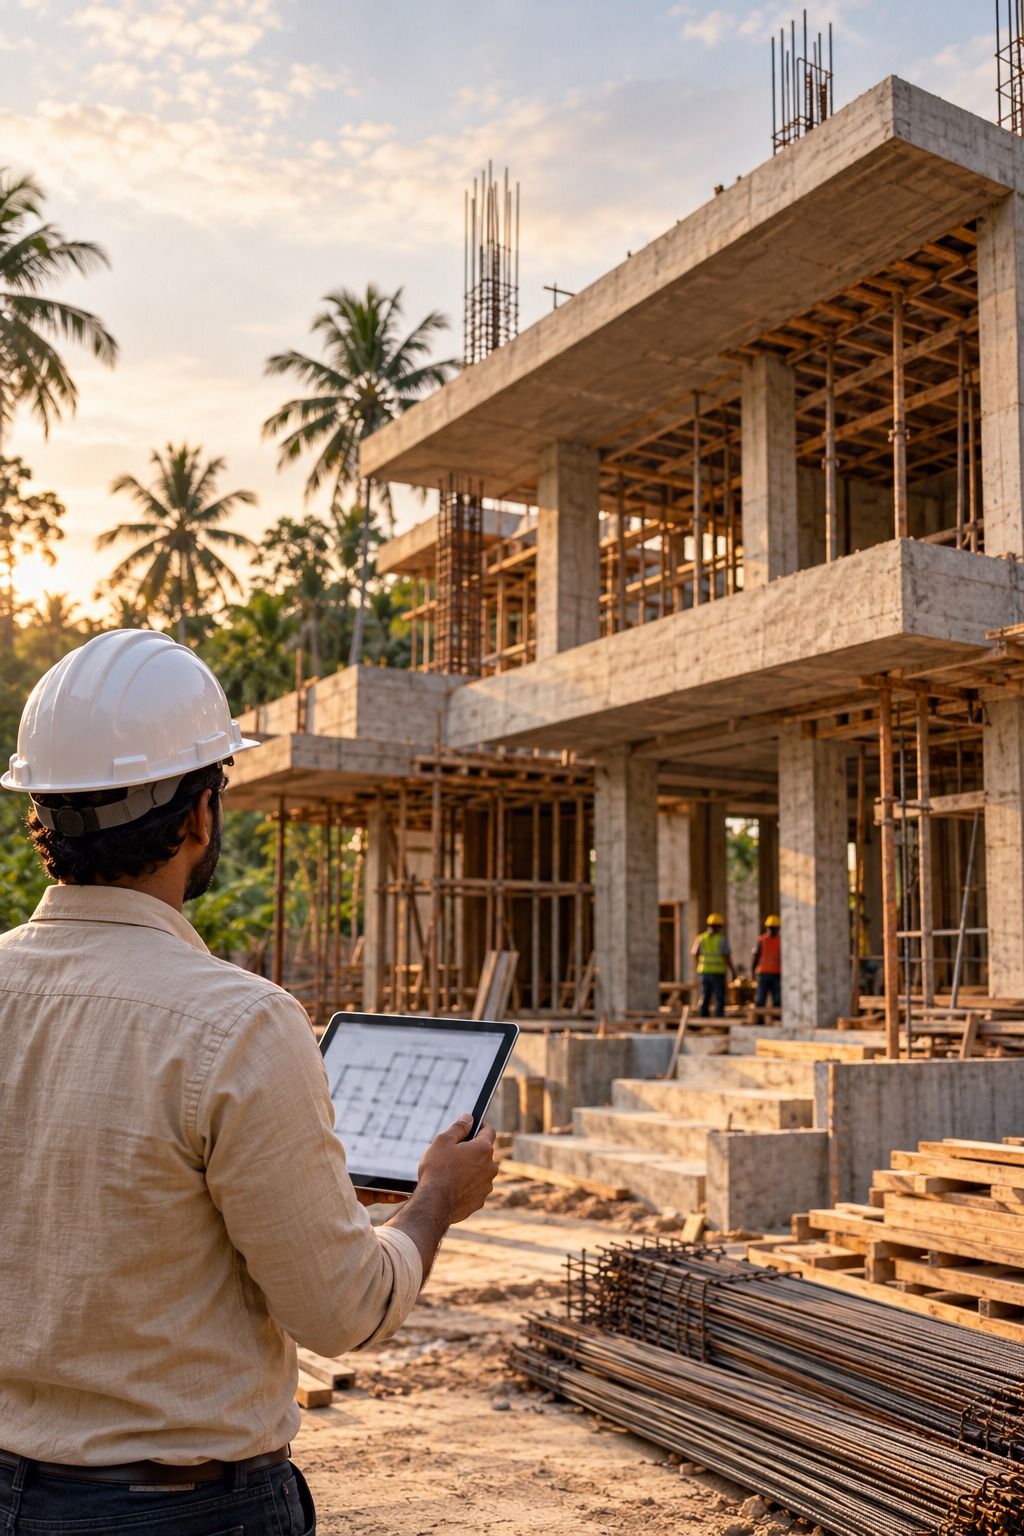
Structured project coordination, workforce management, material planning and on-site supervision.
End-to-end construction services focused on quality, efficiency, safety and reliable delivery.
05
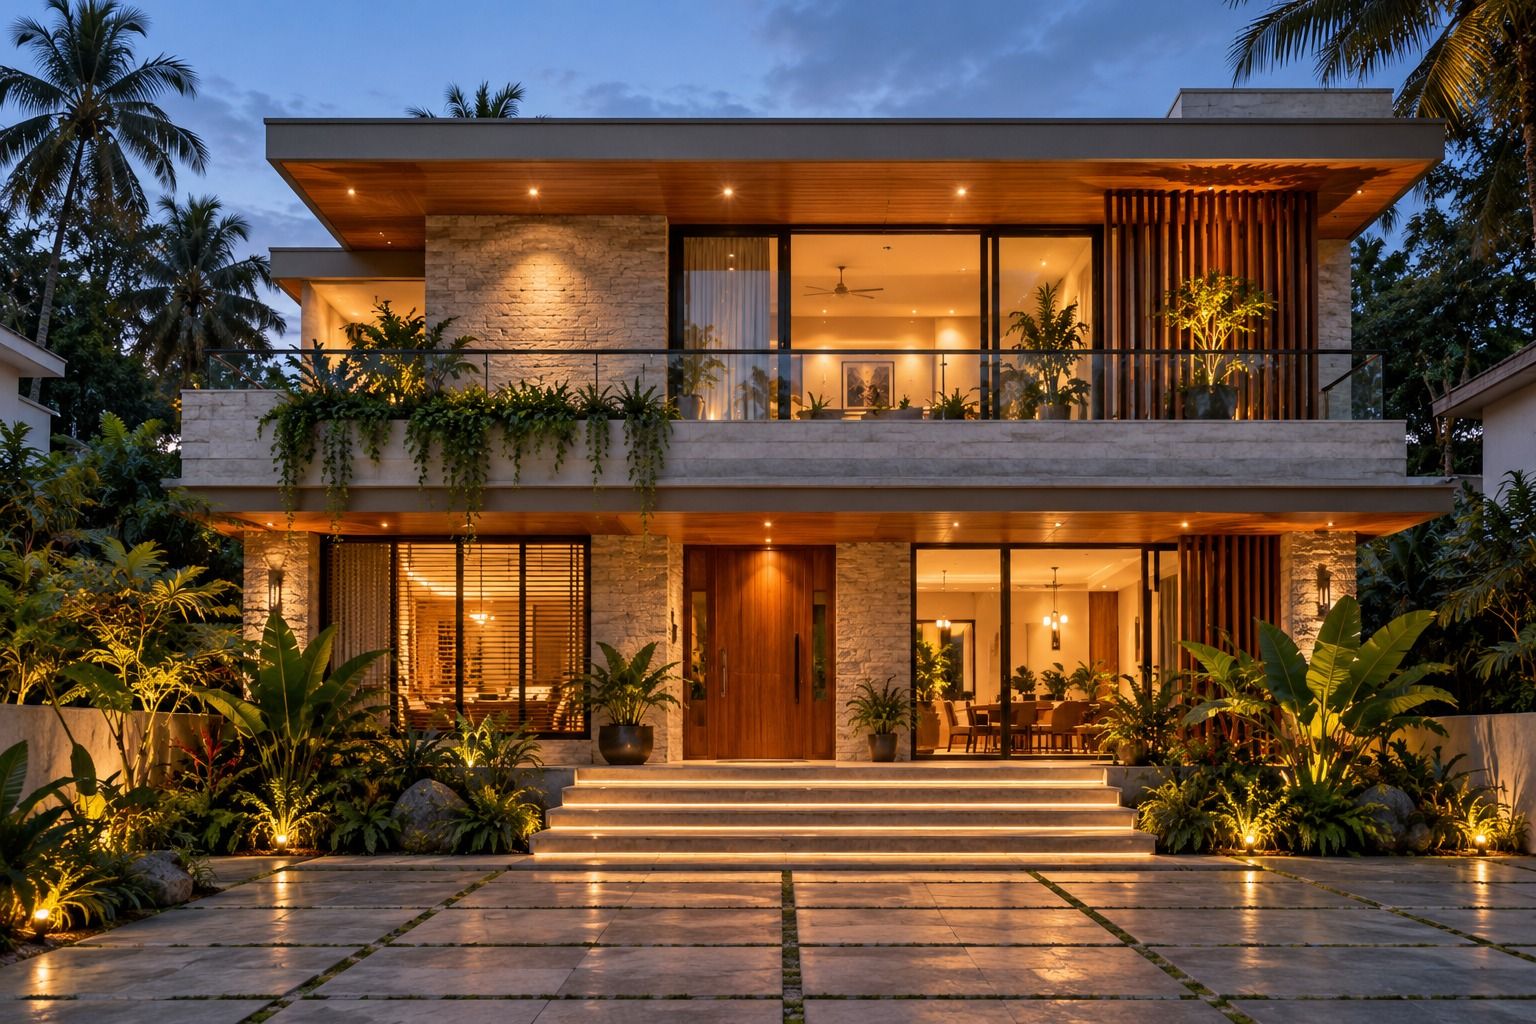
Thoughtful transformation of existing spaces through functional improvements, aesthetic upgrades and modern interventions.
Our Project Approach
Understanding the client’s needs, vision, budget and expectations.
Studying the location, existing conditions and technical requirements.
Exploring layouts, design direction and project possibilities.
Preparing architectural plans and coordinated technical documentation.
Developing the project scope, material requirements and execution plan.
Coordinating work, monitoring quality and maintaining communication.
Final inspection, finishing and organised project delivery.
Let’s create something exceptional
Whether you are planning a new building, preparing architectural drawings, beginning construction or transforming an existing space, Spaceup Arch Studio is ready to help bring your vision to life.